Sub-Total: $0.00

Optical Comparators
Optical comparators are a mainstay of shop floor measurement. Their tough construction and big viewing screen make measurements fast and easy. Proper calibration and preventative maintenance of these systems is vital to their accuracy and longevity.
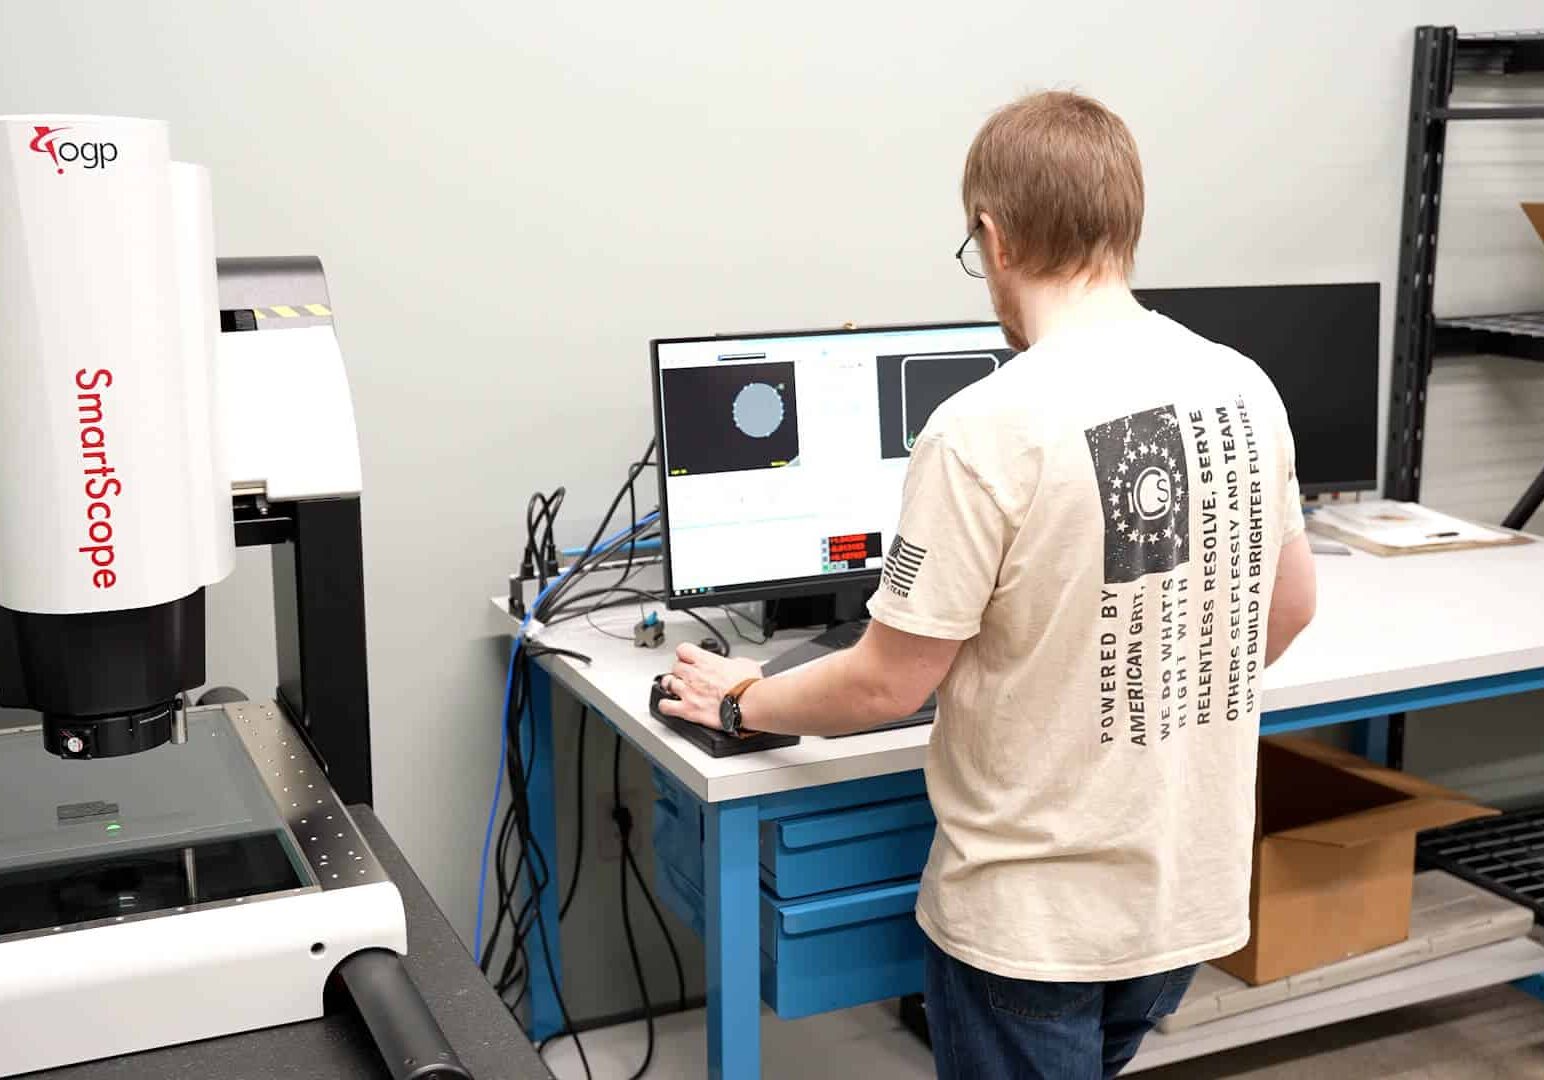
Optical comparators are built with precision magnification lenses and a series of delicate surface reflection mirrors. They project a precise magnified image onto a frosted screen that can then be:
- Compared to a customer-supplied plastic part overlay
- Compared to the comparator chart glass that has a cross hair target and either radius lines, angle lines, a size grid, or a combination of measurement features.
- Directly measured using a digital readout (DRO) with an X, Y, & Rotary axis display. Advanced DROs can also calculate geometric features such as diameters, angles, and distances.
ICS is A2LA Accredited in Pennsylvania under CERT#2332.01 and Ohio under CERT#2332.02.


FAQs
- Precision optics are necessary to produce the measurements you need.
- Optical calibration requires specialized equipment and a deep understanding of the equipment.
- ICS invests in specialized training for our technicians. At least two years of training in addition to the basic procedures provided by product manufacturers help our technicians become proficient. Many continue into expertise in 3-4 years.
- Optical Gauging Products
- Mitutoyo
- Starrett
- Nikon
- Jones & Lamson
- Dorsey
- Scherr Tumico
- Micro Vu
- Deltronic
- Ram Optical
ICS is accredited to ISO/IEC 17025:2017
& ANSI/NCSL Z540-1-1994 by A2LA
a. Pittsburgh, PA Branch Cert#2232.01
b. Dayton, OH Branch Cert#2232.02
1. Precision glass grids tailored to different machine sizes are used for calibrations.
- To accurately calibrate optical equipment, it’s important to reduce as much error as possible. Systems are calibrated at a 0 focal plane, eliminating the third axis (z).
2. For three axis systems, The Z axis is calibrated using Precision Gage Blocks or a step gage.
- Not for optical measuring system services.
- Data is collected on a thumbdrive and/or reported through email.
